Gumdale 560 Grassdale Road
Sold By Tyson Clarke
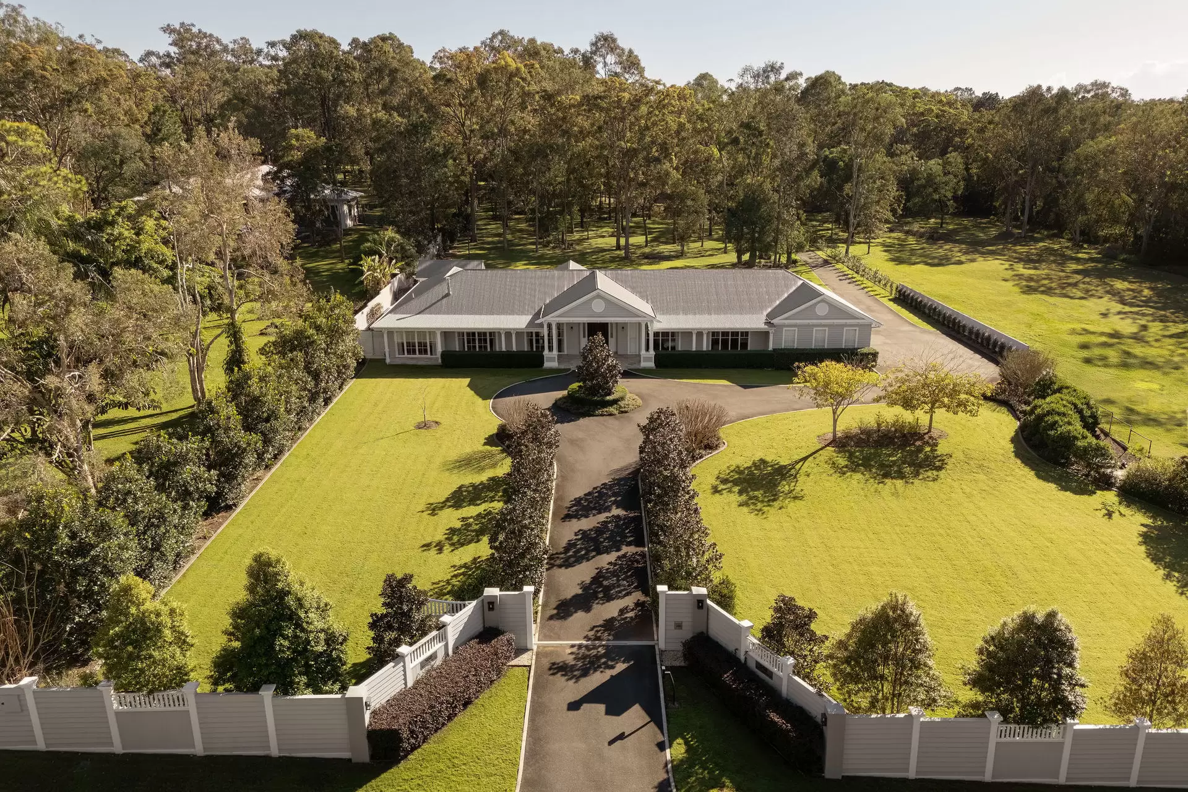
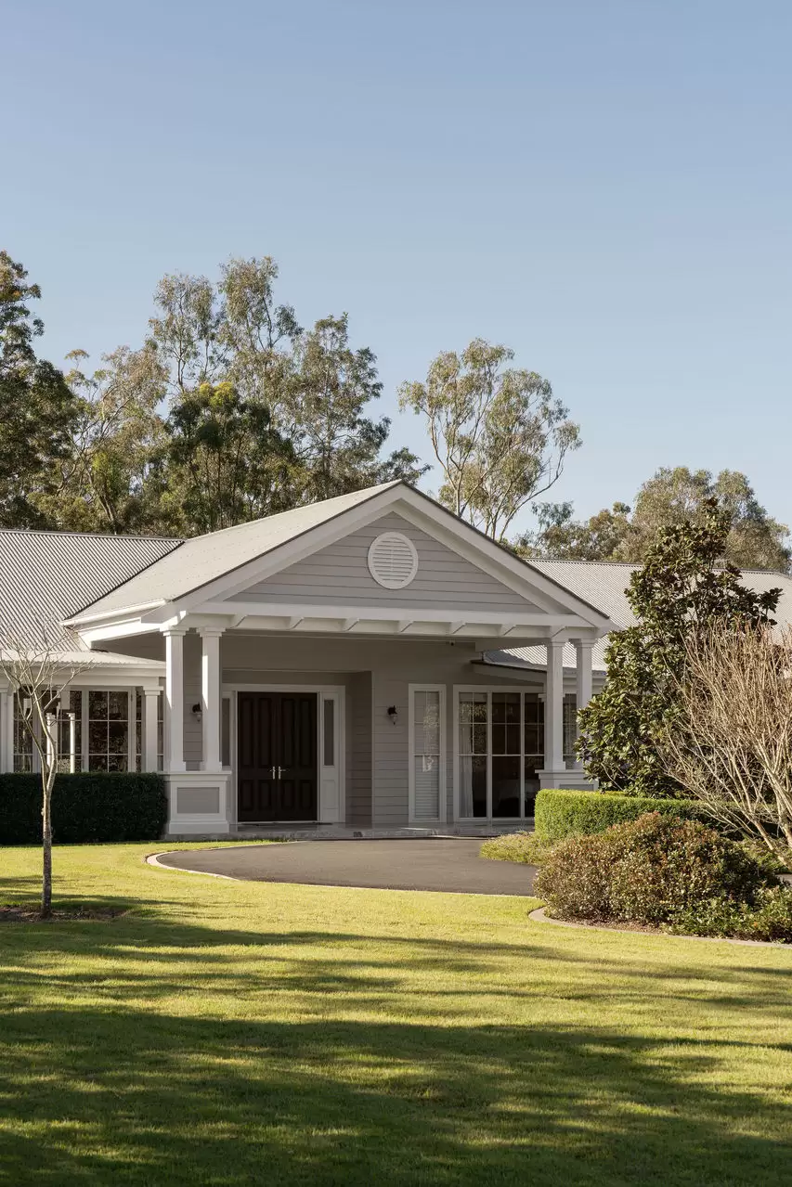
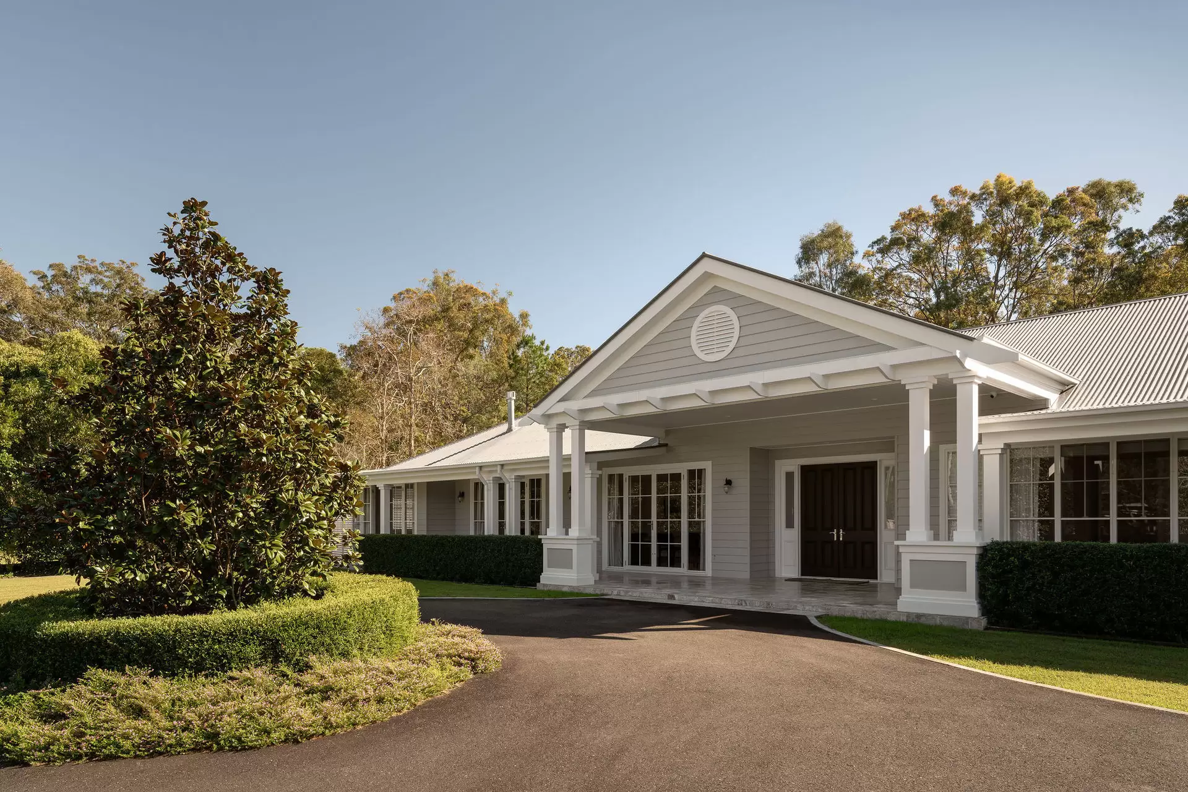
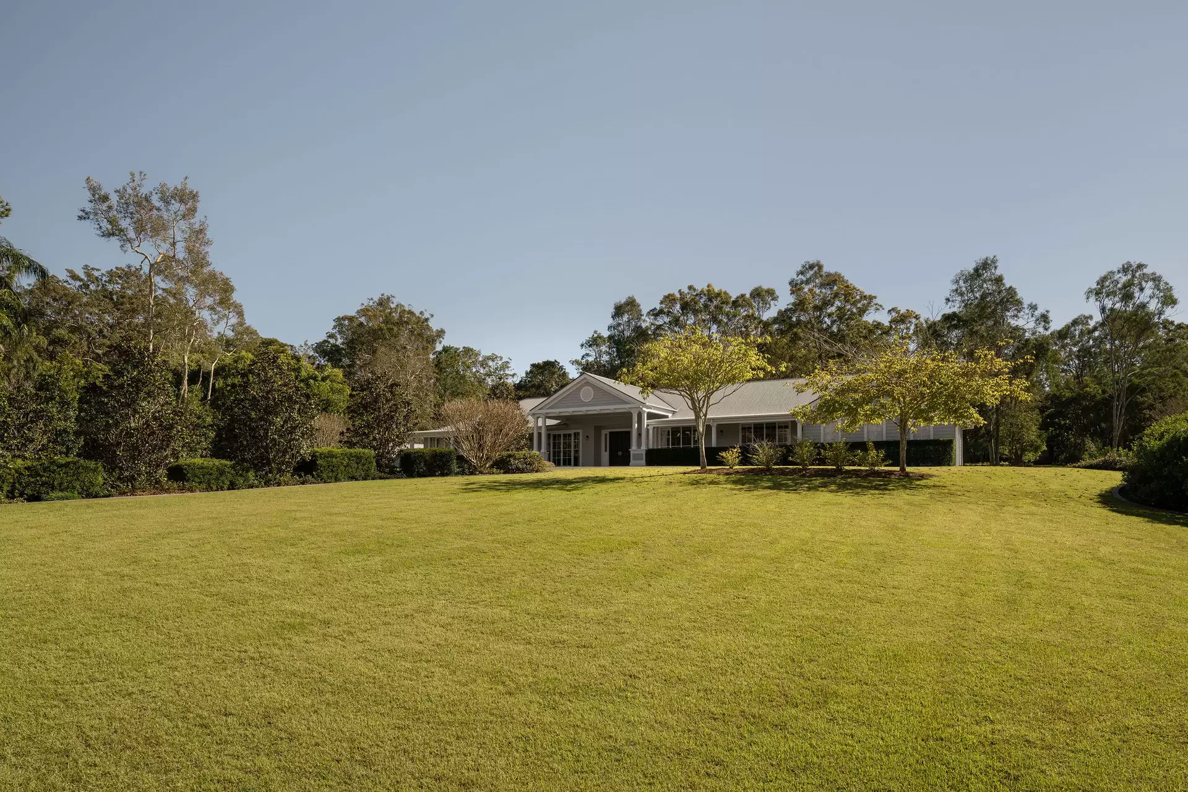
Rarely does a residence achieve the perfect harmony of grace and glamour, where grand scale is matched by an enduring sense of warmth and charm. Opportunities like this are few and far between. Don't miss your chance to secure a home of this calibre. Set across 2.35 acres of fully fenced, flood-free and meticulously landscaped grounds, this single-level sanctuary epitomises luxury and serenity just 14km from the CBD.
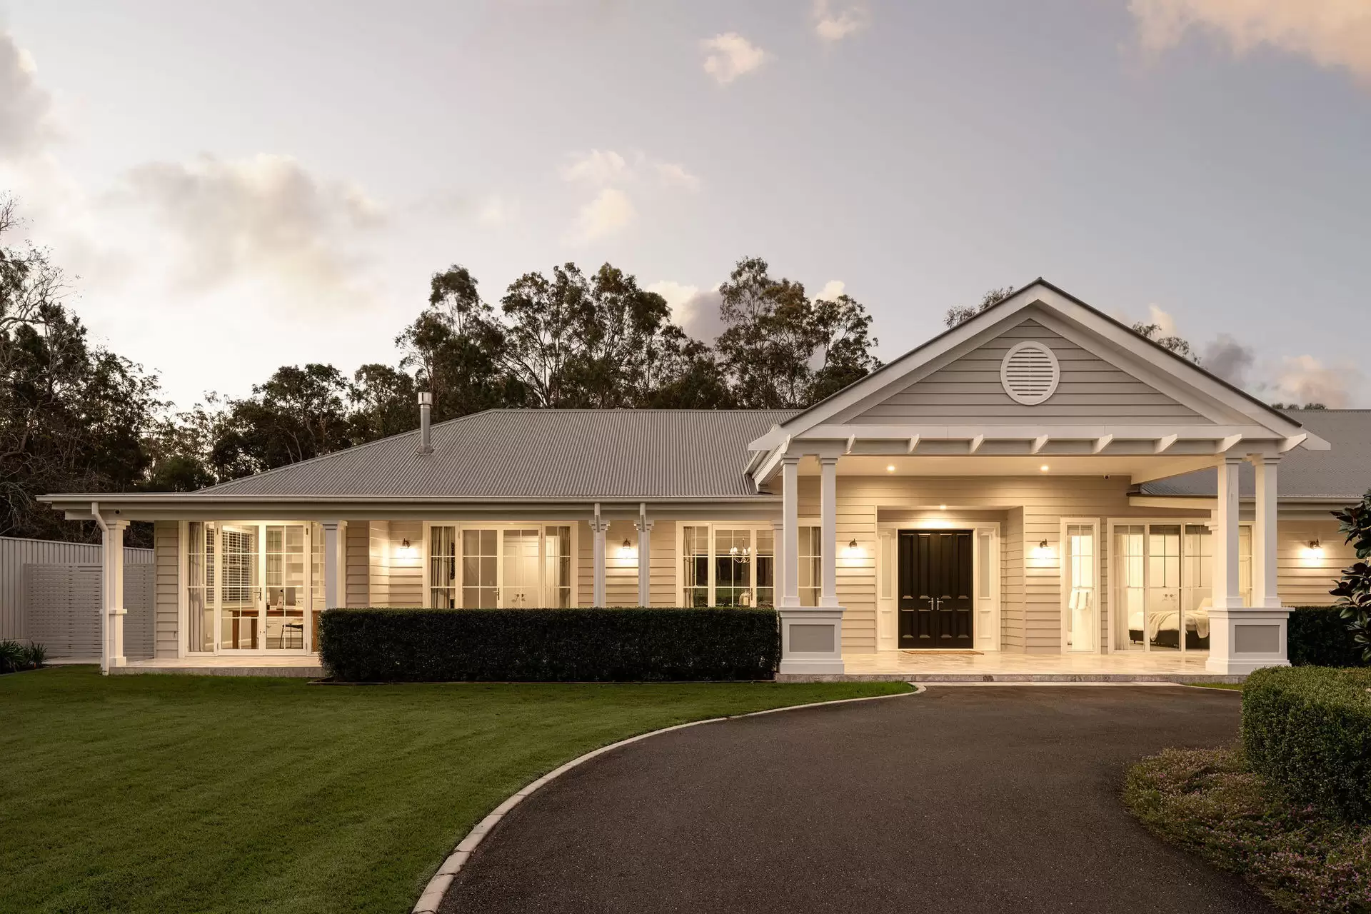
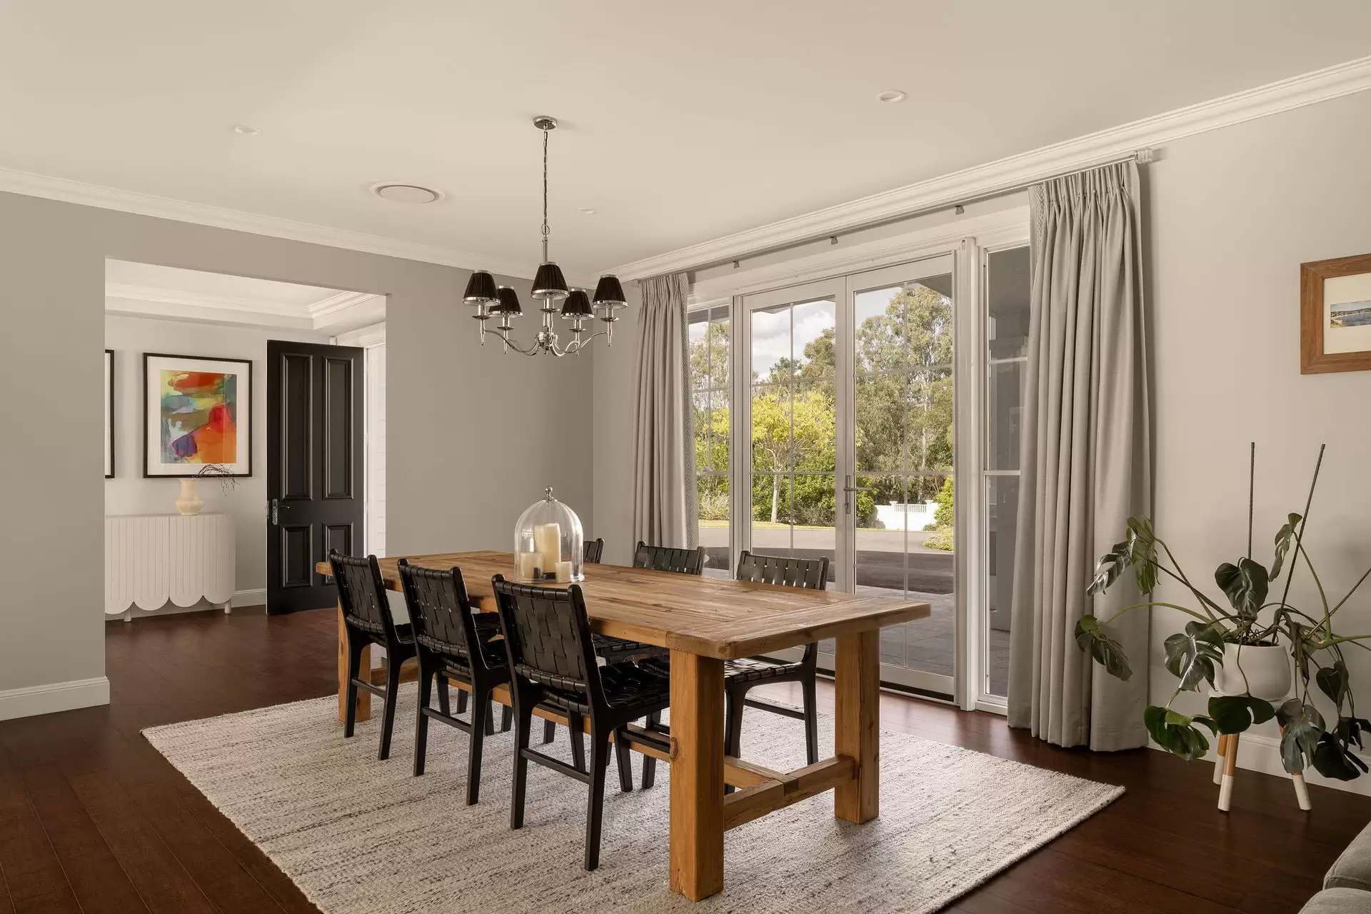
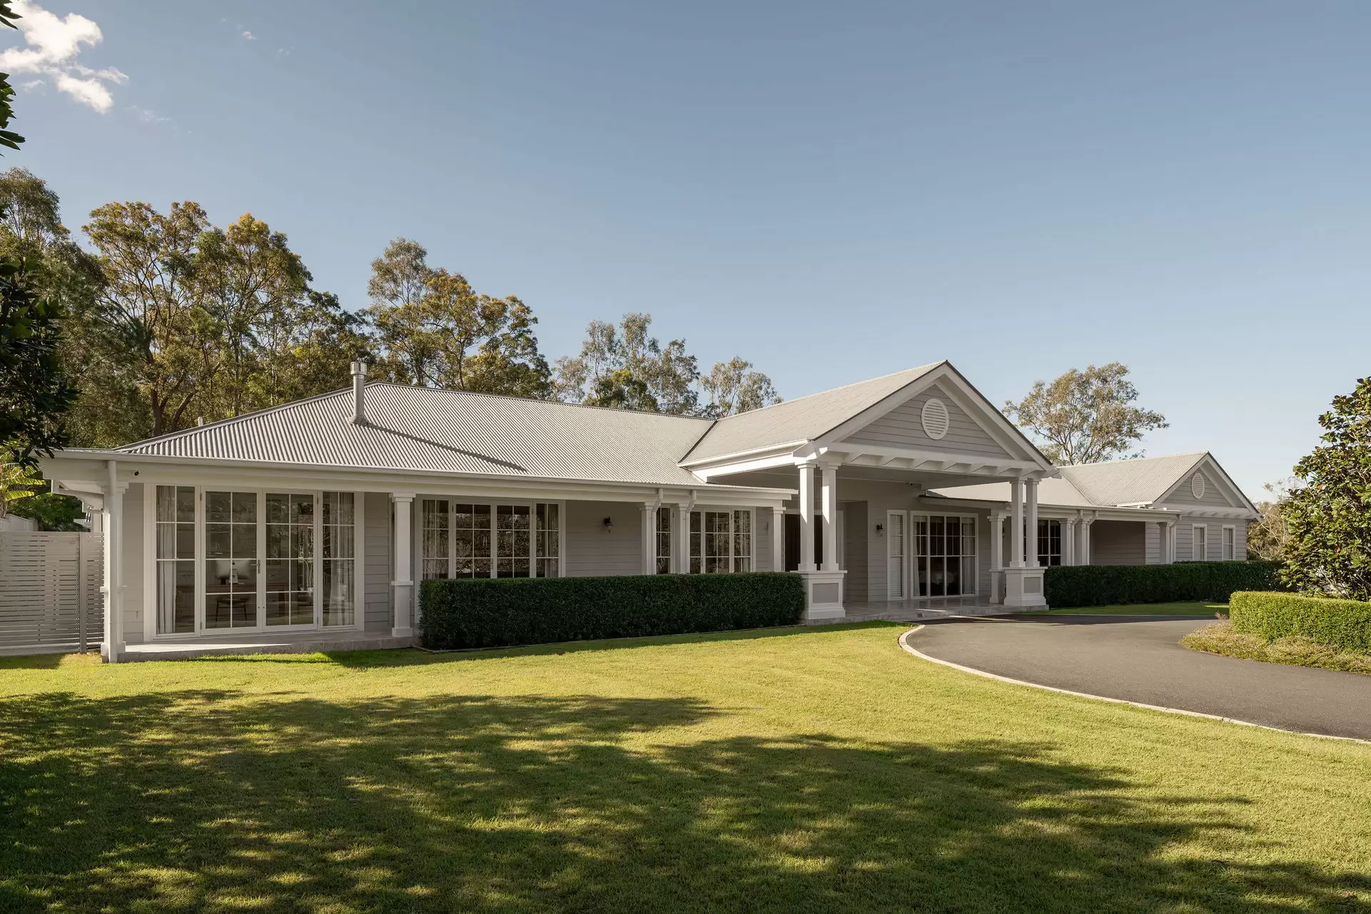
Accessed via a stately and sealed driveway (which extends to the rear of the estate), the home revels in a fusion of Hamptons and Farmhouse elegance. Beset by cathedral ceilings, oak flooring, and bespoke cabinetry, they complement the French windows and doors.
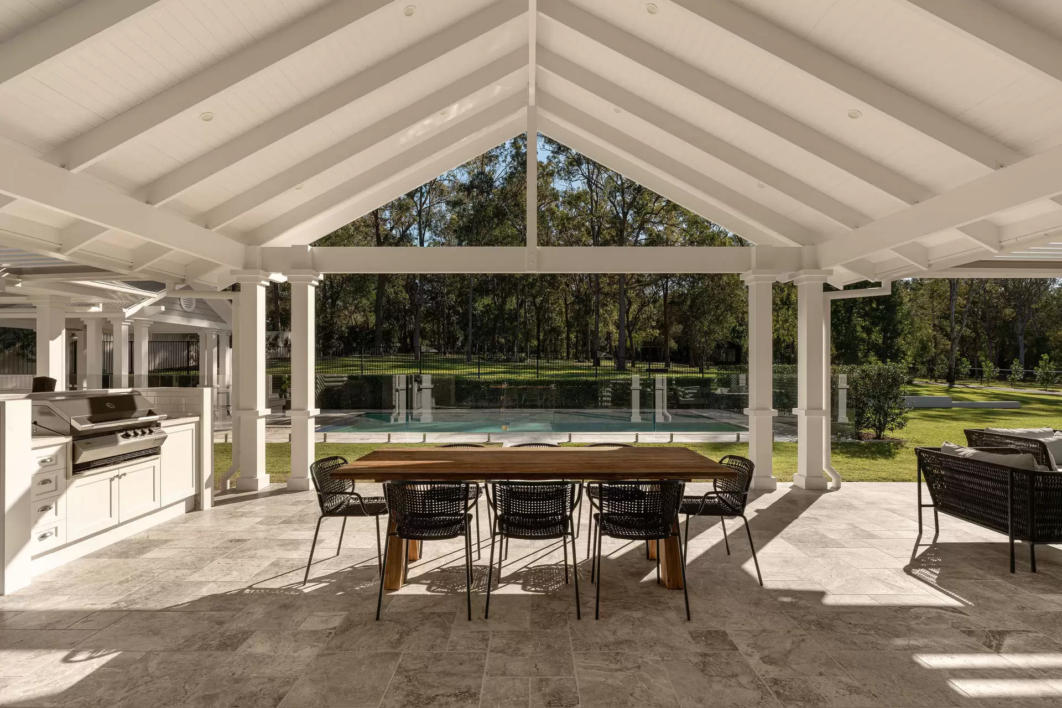
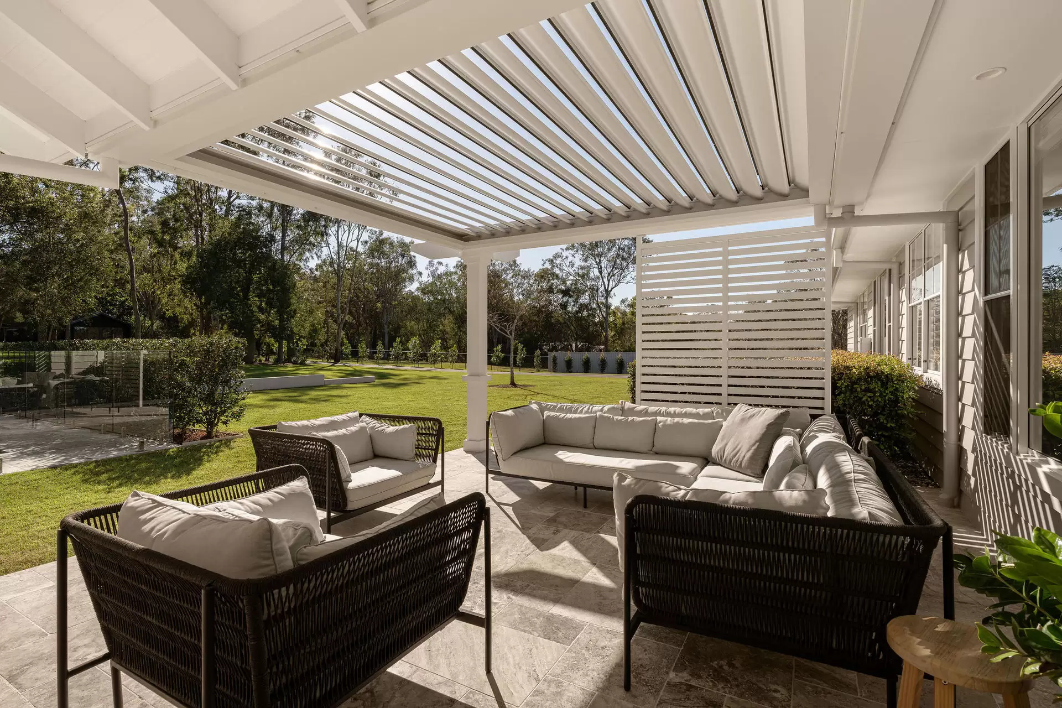
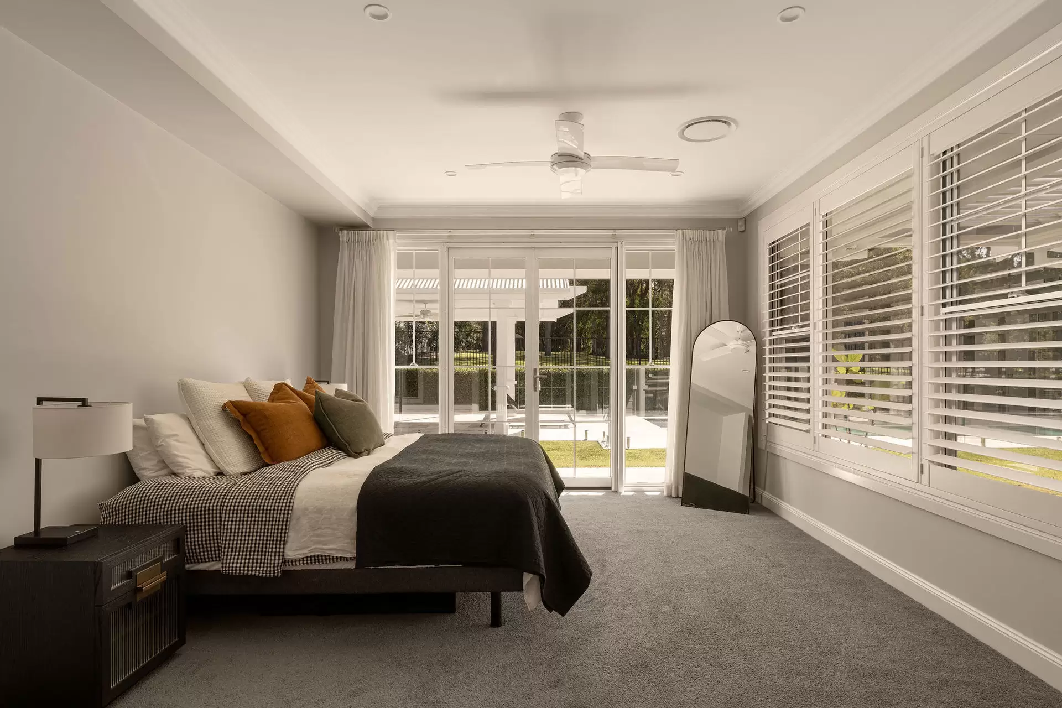
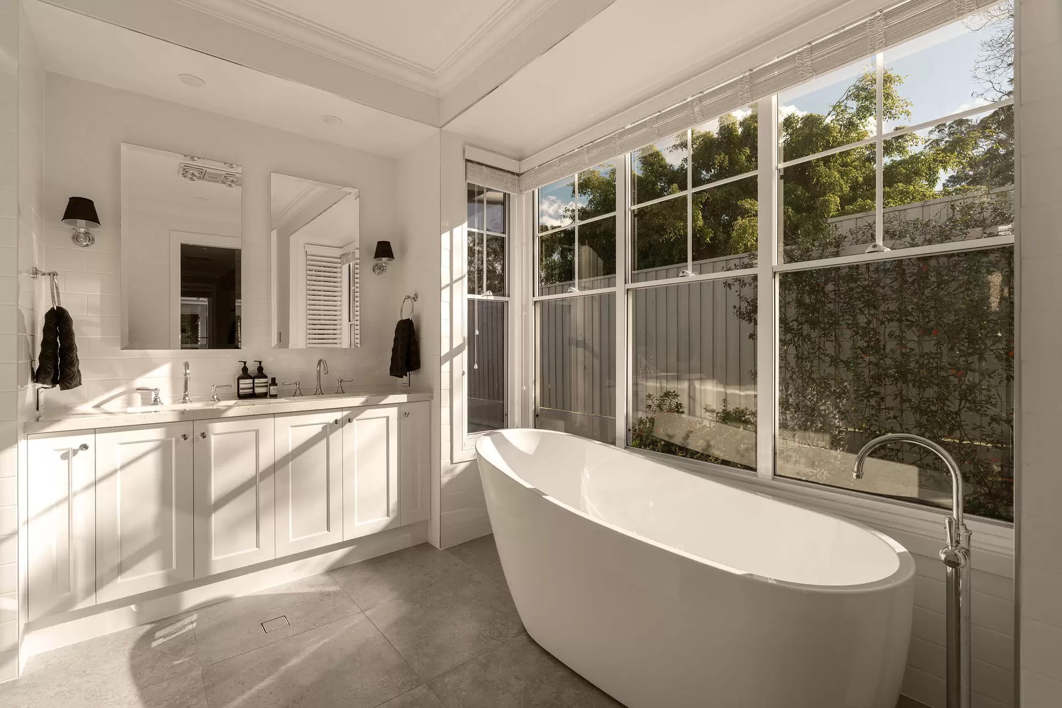
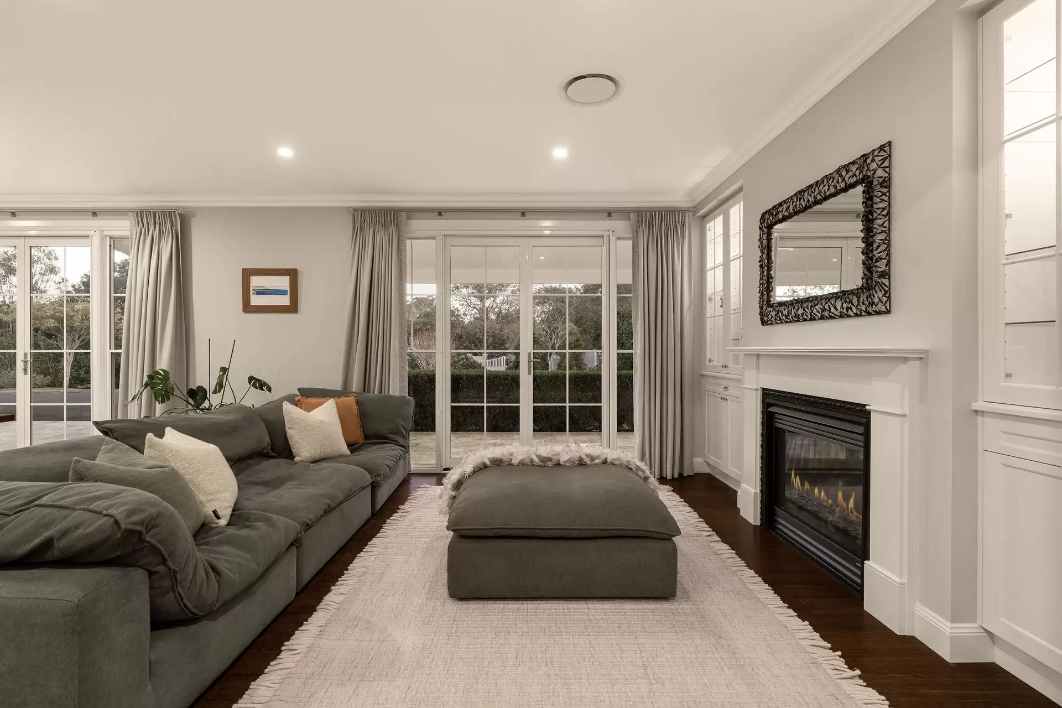
Timeless style continues in the kitchen, featuring commercial appliances, a butler's pantry and gleaming marble benches, while the adjoining family room seamlessly spills onto a north-facing alfresco entertaining terrace via bifold doors. Additionally, relax fireside in the sophisticated formal lounge, enjoy movie nights in the media room or retreat to the five spacious bedrooms. Led by a master suite that gazes peacefully across the greenery, it boasts an opulent ensuite.
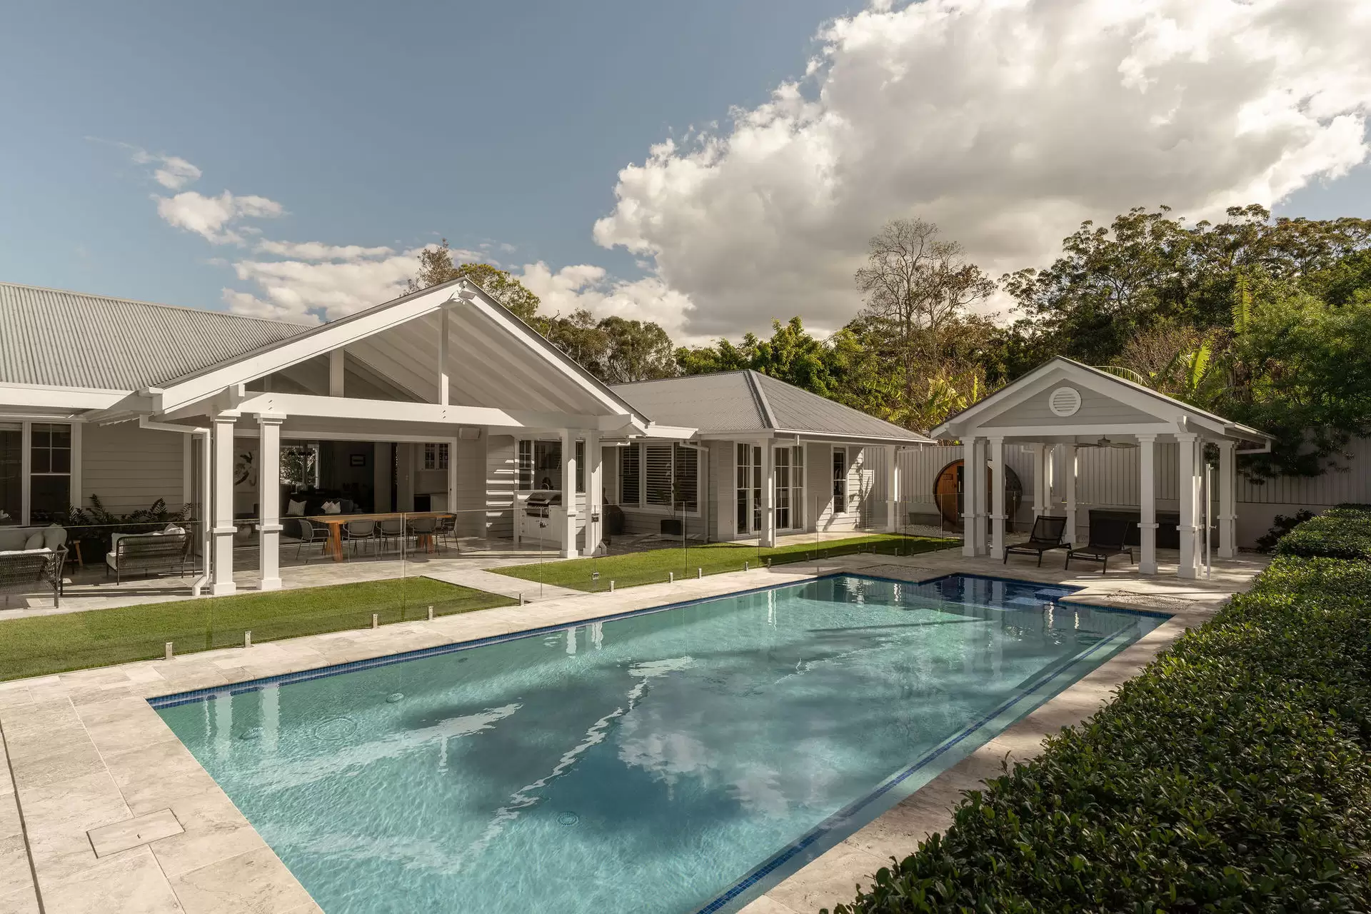
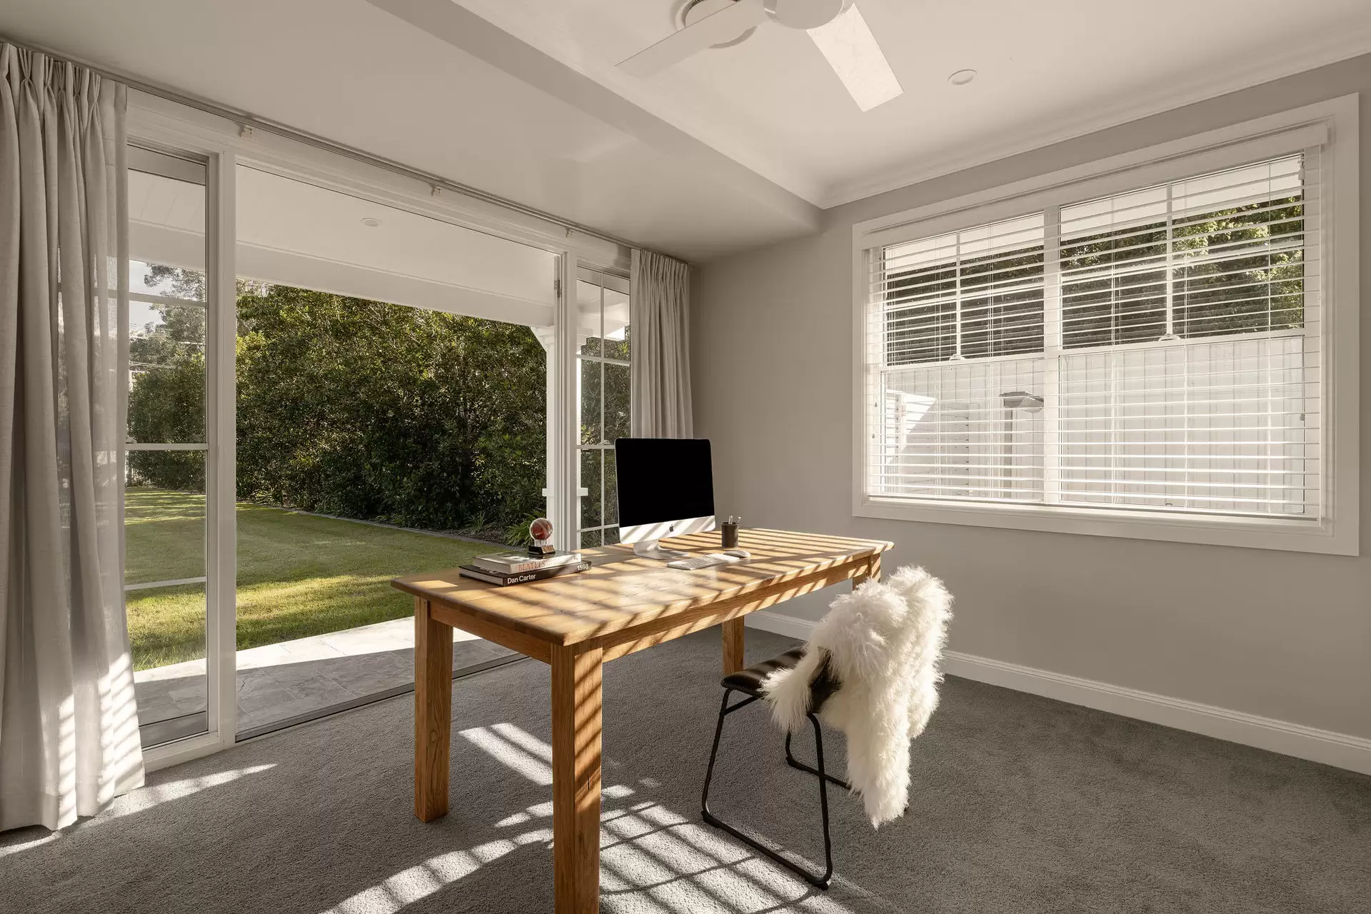
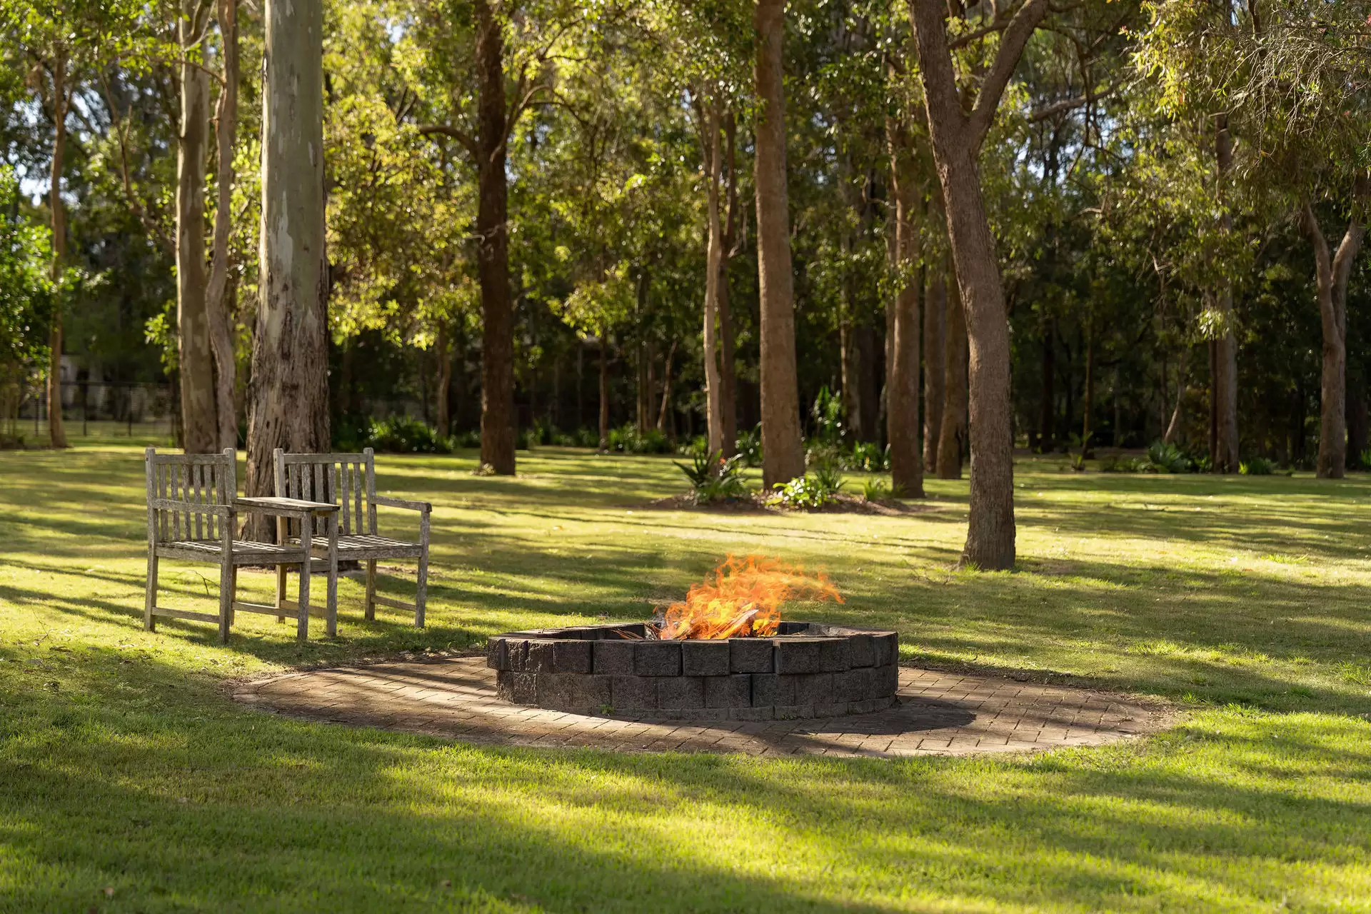
Outdoors, when you're not exploring your private bushland backyard, wellness and resort-style amenities which include a heated pool (with pavilion), spa and barrel sauna, will restore and rejuvenate. Adding further versatility, a studio offers enticing potential as a gym, creative studio or future dual living, with a 12m x 19m 3-phase power shed to store machinery, a caravan or run a home business.
Offering the rare gift of acreage tranquillity without compromise on convenience to amenities, this is the dream lifestyle you've been waiting for. Inspect today.
Property Specifications
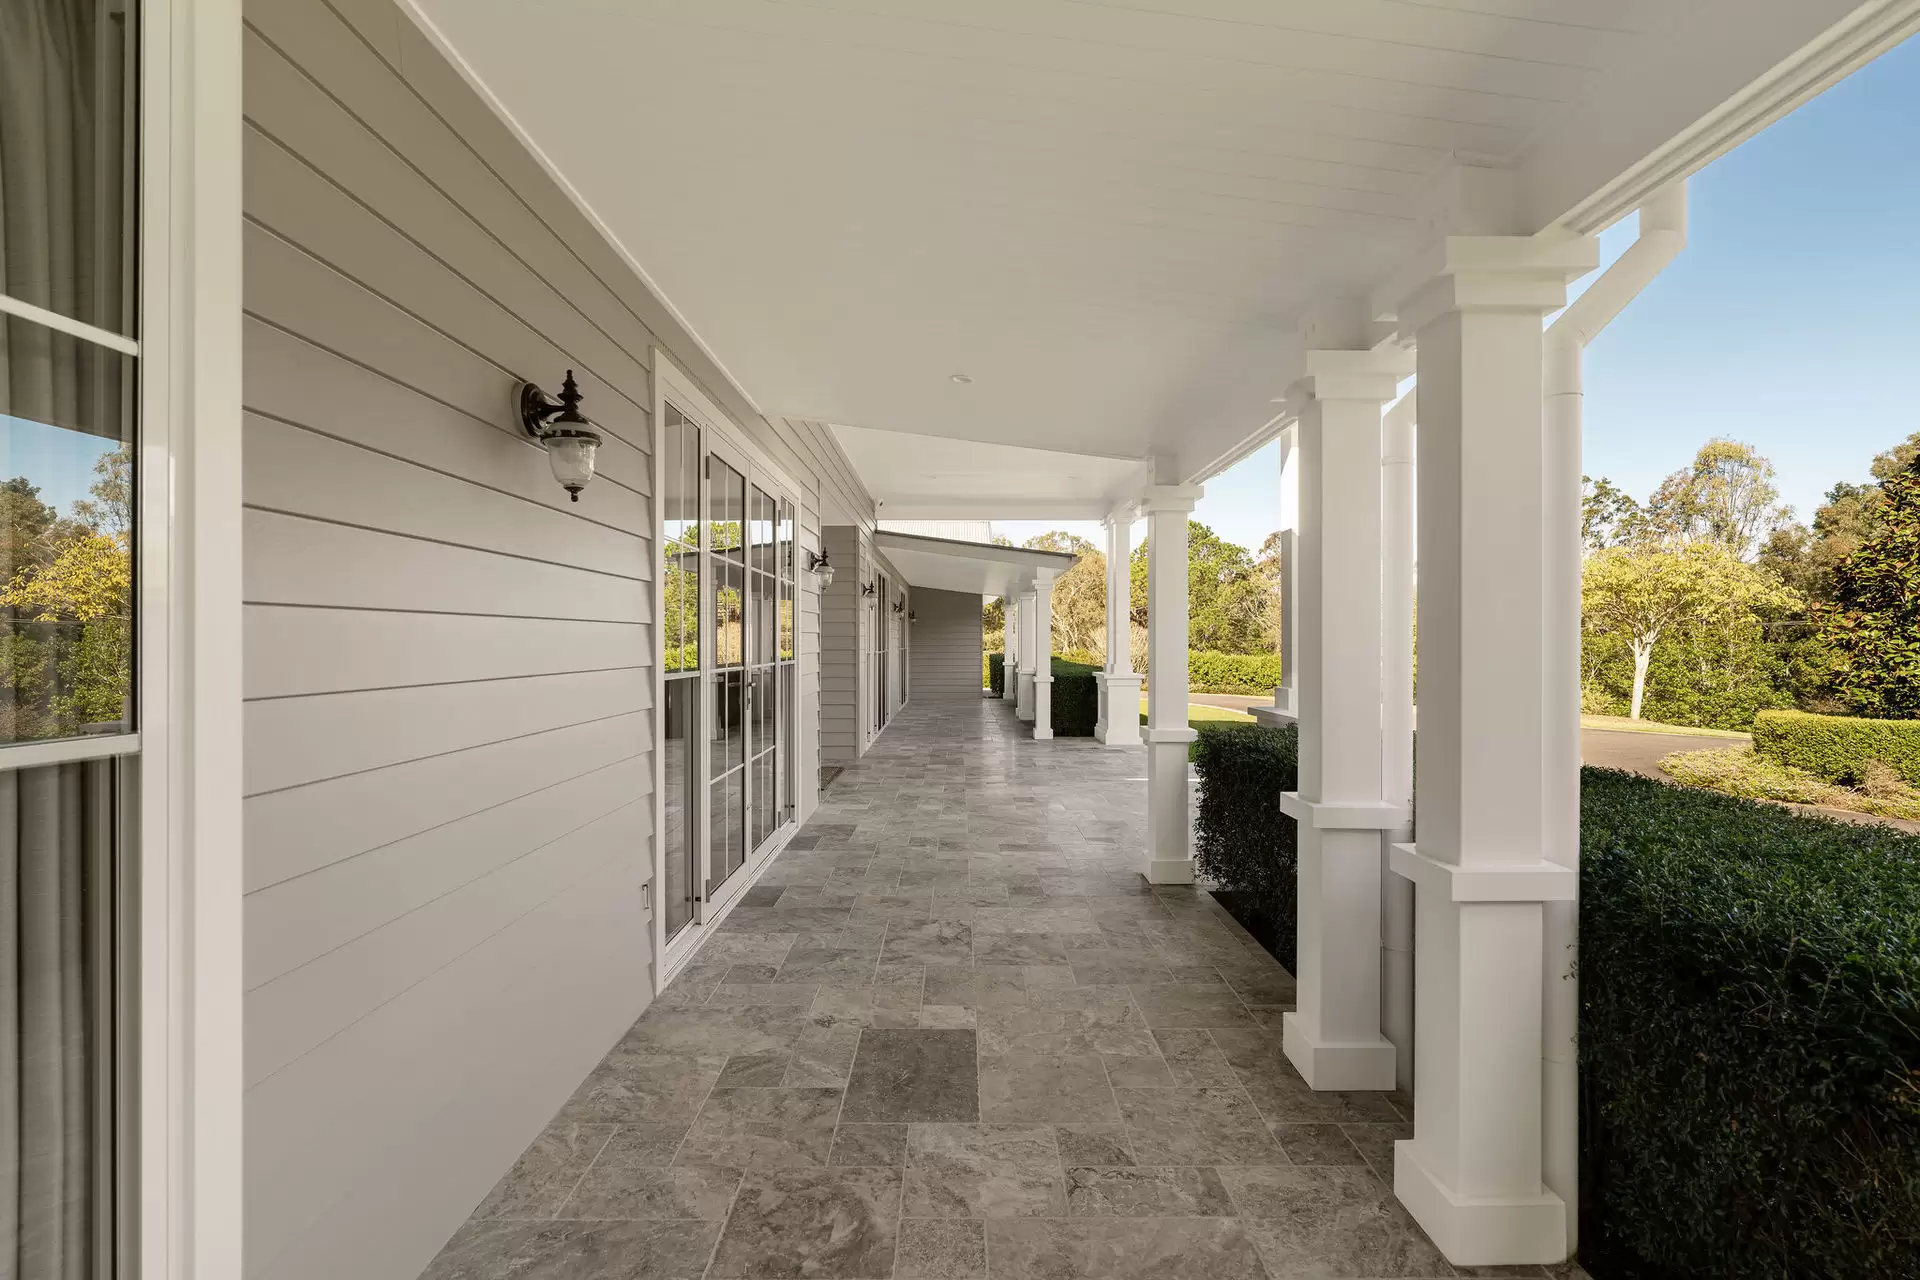
Grand-scale, graceful and glamourous single level entertainer presiding over 2.35 acresHouse size is an expansive 652 sqm under roof, offering multiple living and entertaining zones perfectly designed for families and guestsExquisite interiors fuse the finest elements of Hamptons and Farmhouse style and designInteriors showcasing oak flooring, cathedral ceilings, French doors and windows, plantation shutters and custom cabinetryCustom kitchen with marble benches, ILVE freestanding oven, commercial rangehood, Vintec fridges, butler's pantryFamily room boasts bifold doors for a seamless connection to the alfresco terraceMedia room plus a formal lounge and dining room with a gas fireplaceElegant master suite gazes out across the greenery, includes an ensuite and walk-in robeFour additional bedrooms, one with a private ensuite and two share an elegant bathroom5th bedroom, ideal as a nursery or officePowder roomOversized triple garage with storage, accessed via a stately circular drivewayExpansive north-facing outdoor entertaining terrace with silver travertine tilingHeated 11.4m x 4.9m pool and a delightful pool pavilionSpa, barrel sauna and outdoor showerStudio with enticing potential as a gym, office, creative studio or future dual livingFully irrigated, fenced, flood-free and meticulously landscaped grounds with custom lawnsSealed bitumen running through to the rear of property12m x 19m 3-phase power shed18,000L water tankGatehouse intercom and cameraVacumaid, zoned ducted air-conditioning and ceiling fansCentral to Gumdale shops, school and cafes, plus conveniently only 14km from the CBD
Disclaimer: All information contained herein is gathered from sources we believe to be reliable. However, we cannot guarantee its accuracy and interested persons should rely on their own enquiries.
560 Grassdale Road, Gumdale QLD 4154
This property was sold by