Kalinga 87 Gorman Street
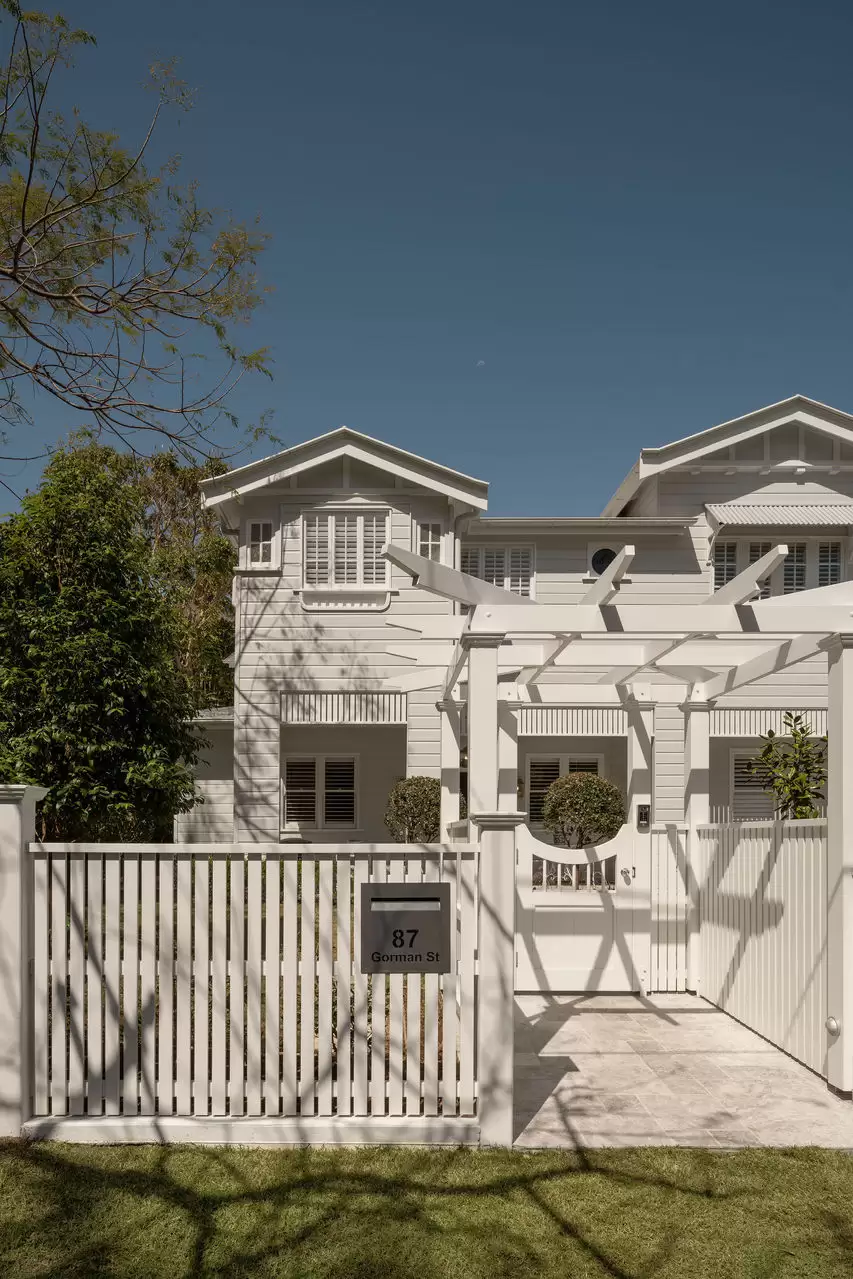
Family Entertainer Fusing French Elegance and Queenslander Charm
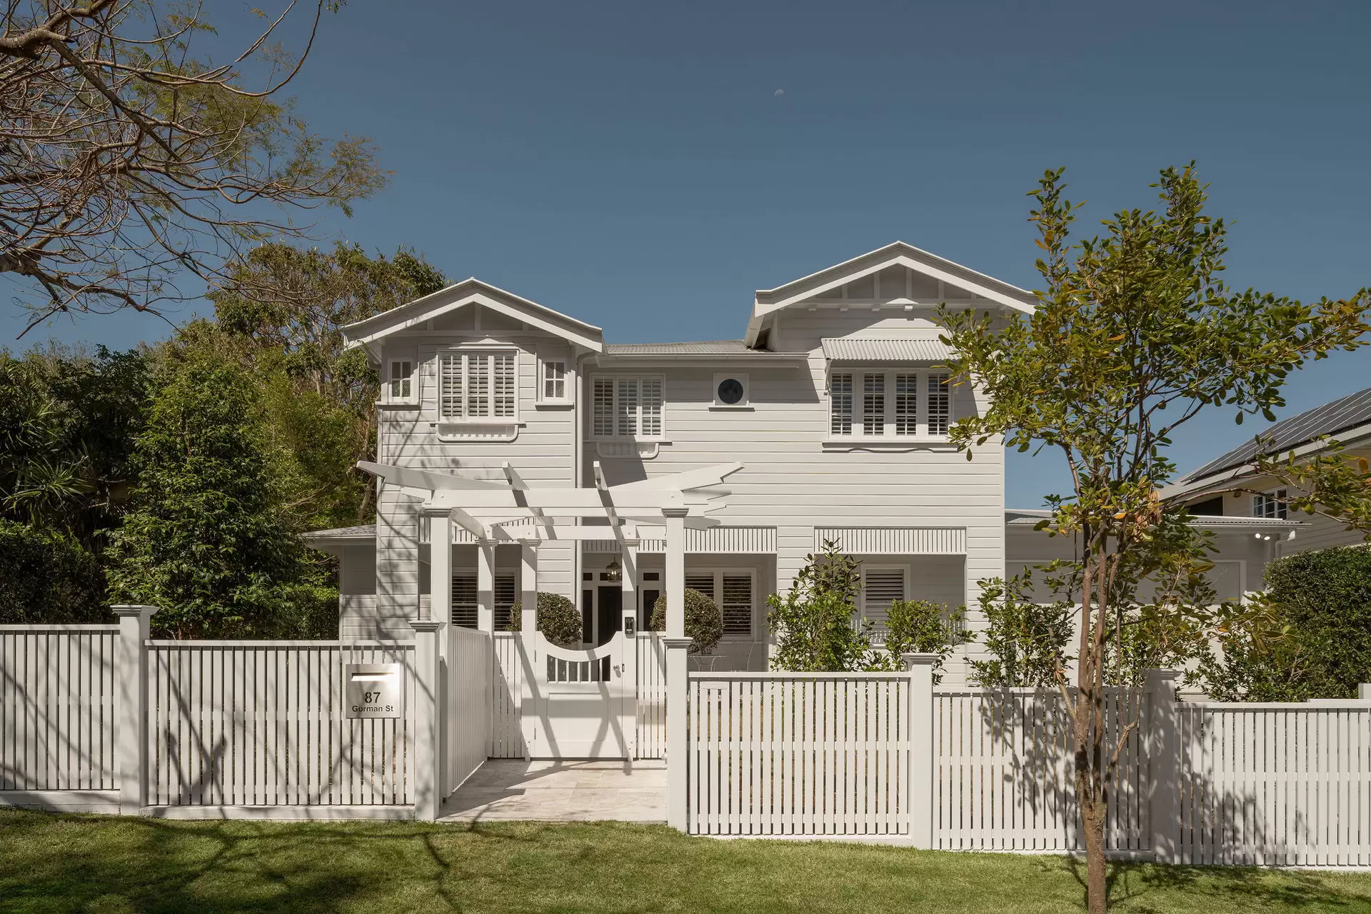
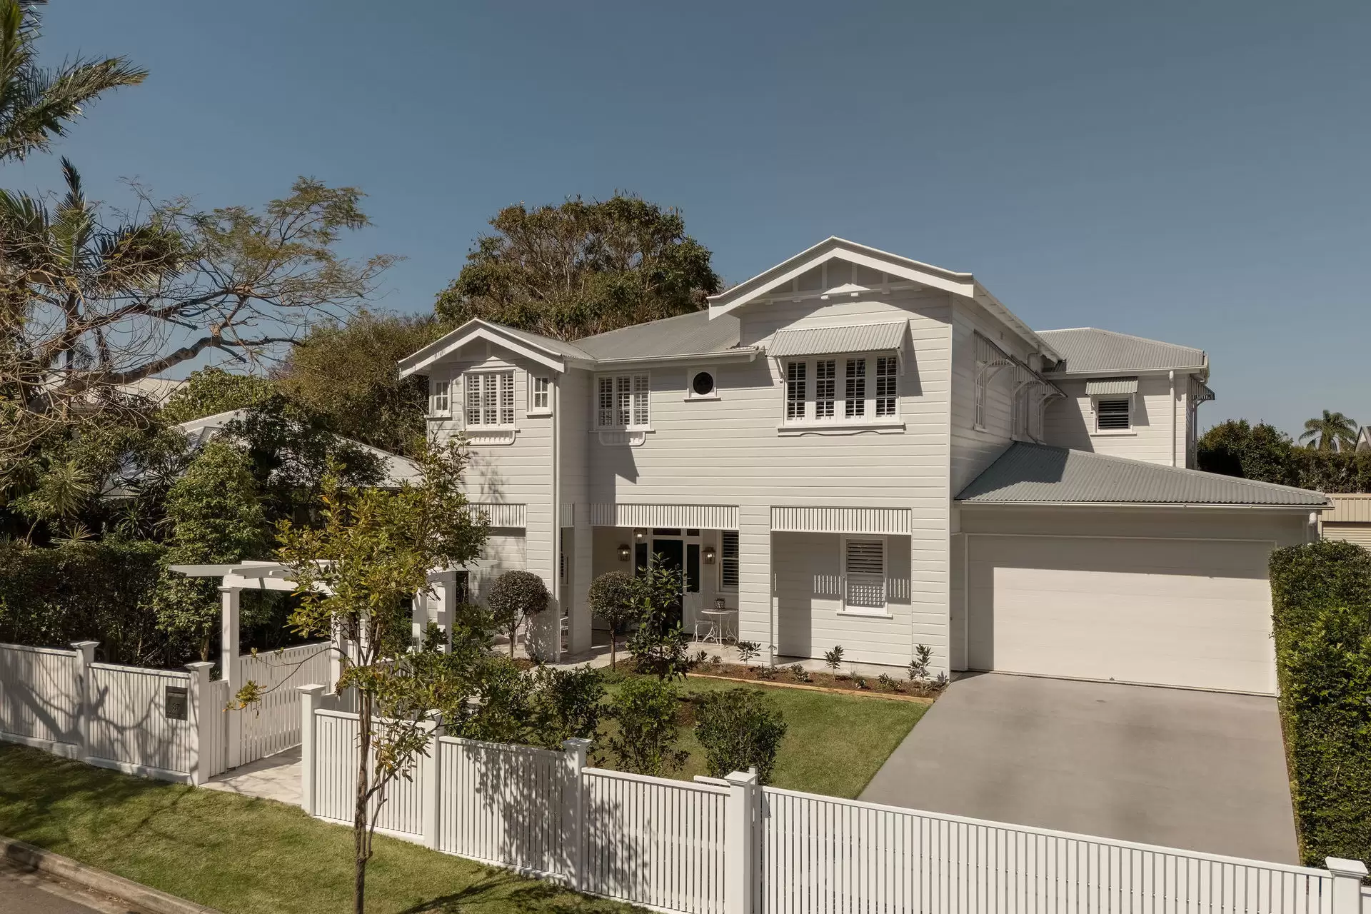
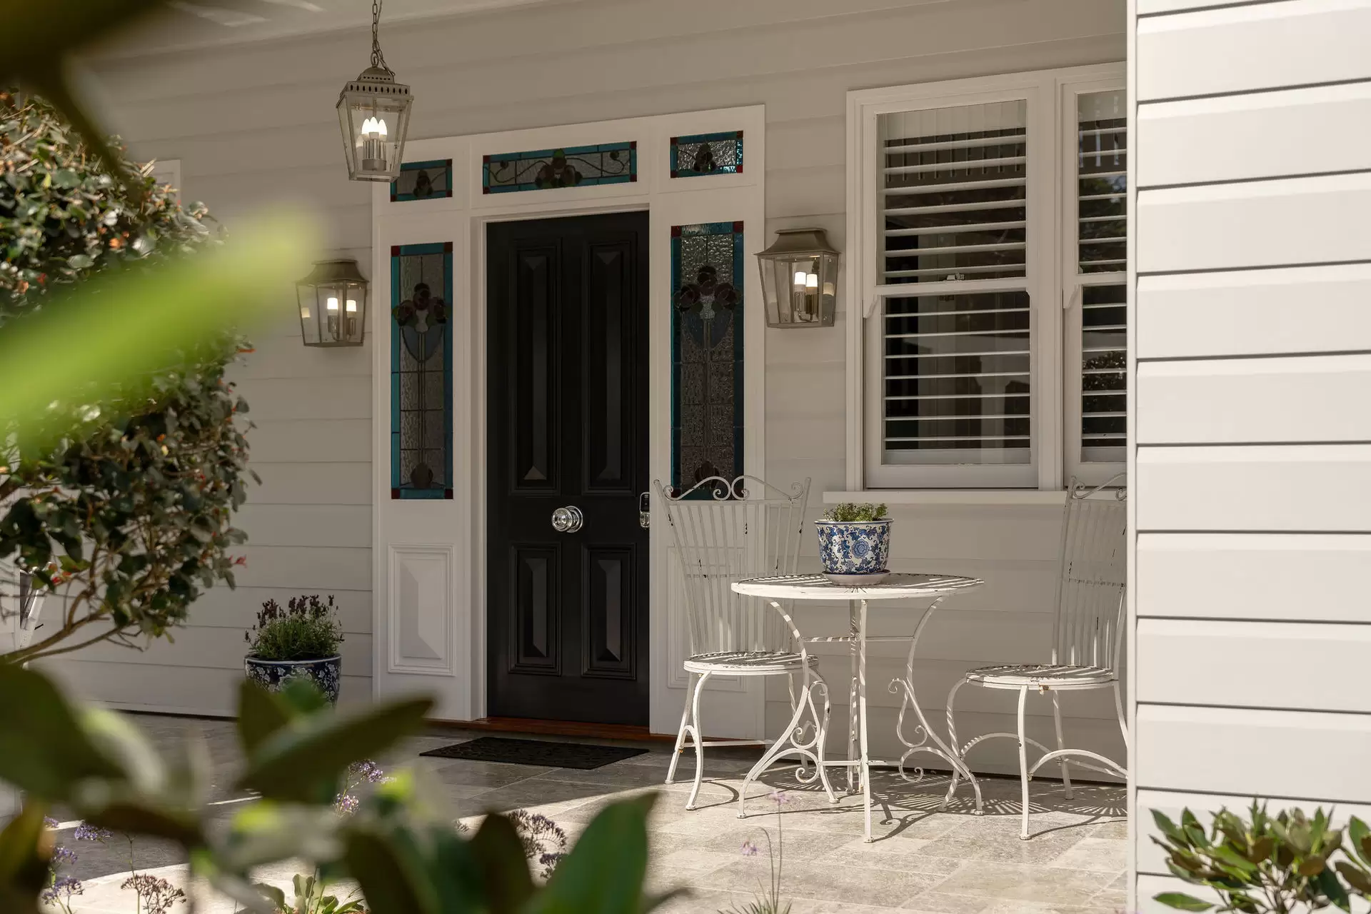
Beautifully blending the romance of French Farmhouse style with classic Queenslander charm, this sprawling haven embodies liveable luxury in a coveted park-side setting.
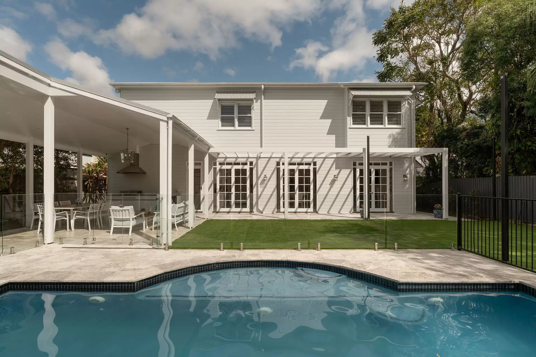
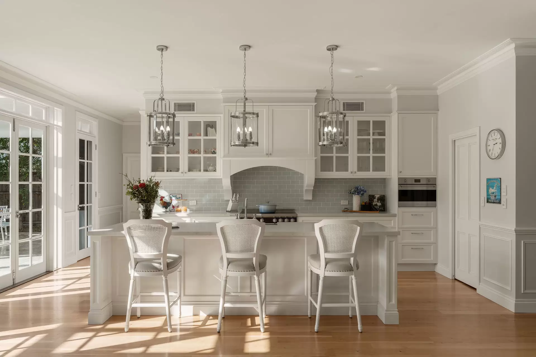
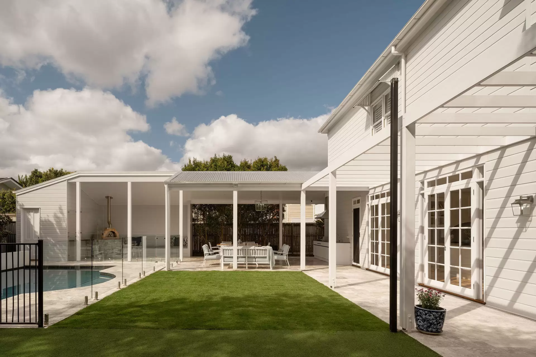
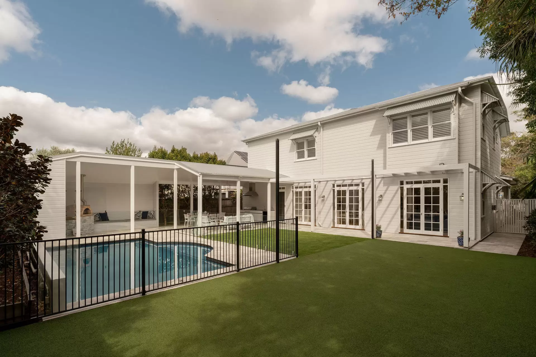
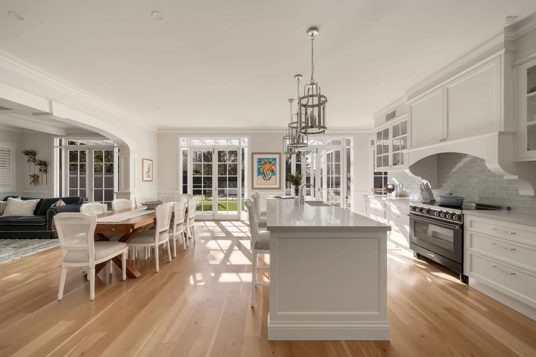
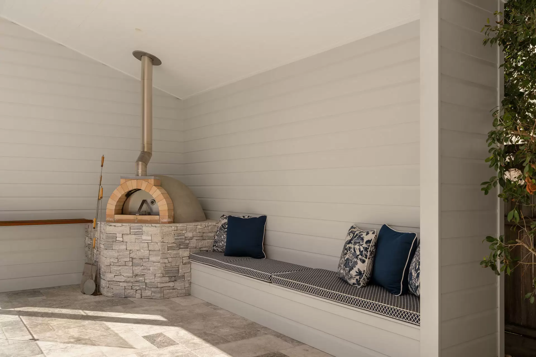
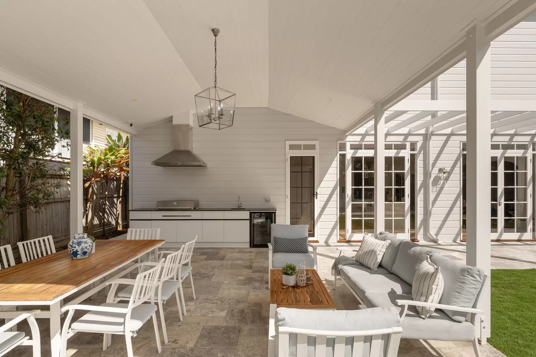
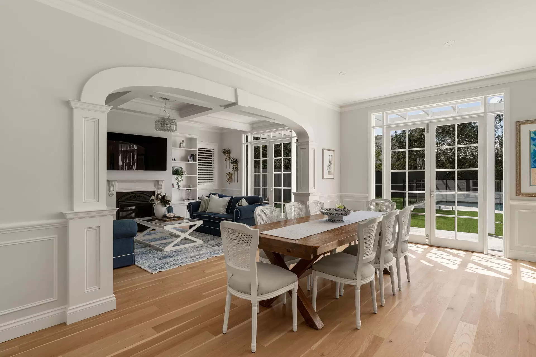
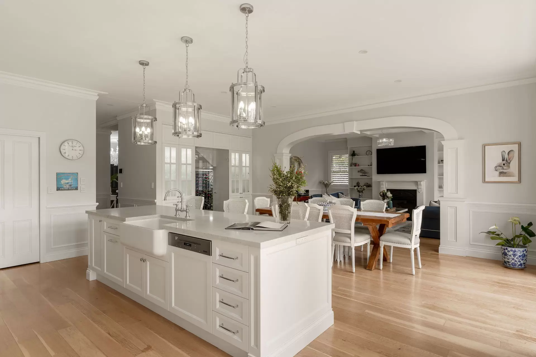
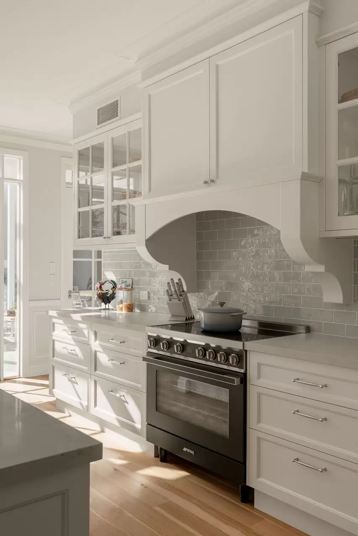
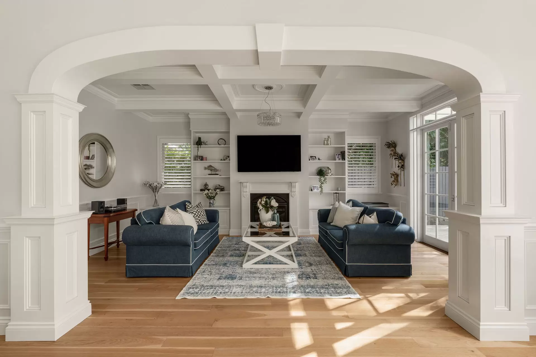
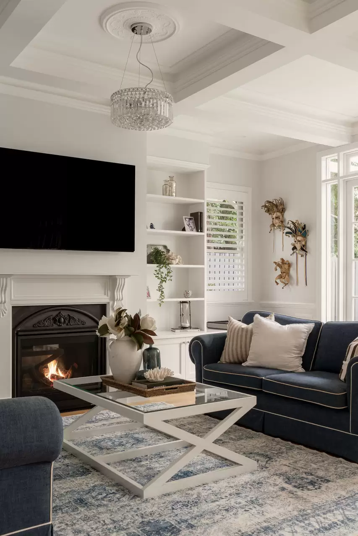
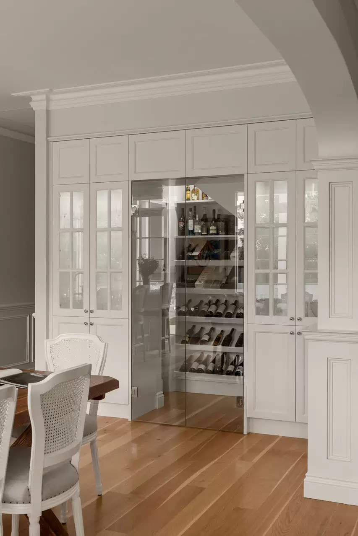
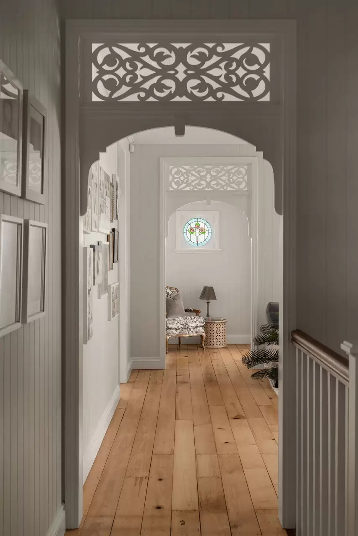
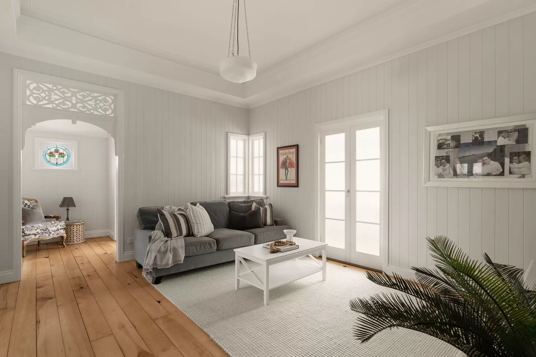
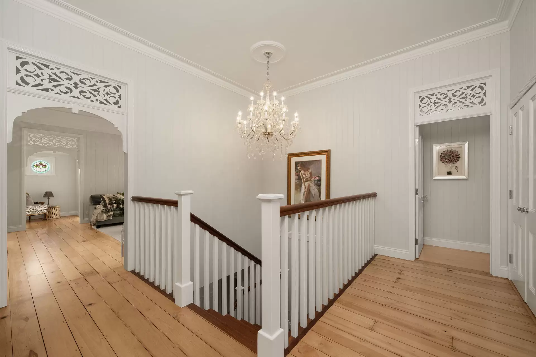
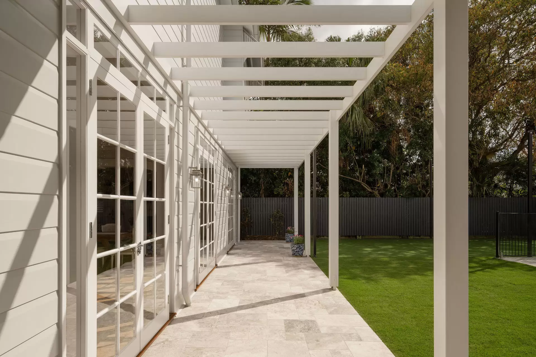
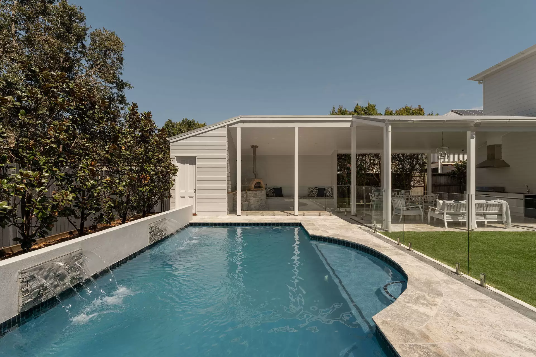
Exquisitely renovated with statement lighting, coffered ceilings, French Oak and original pine flooring, it's also as functional as it is flawless. Multiple living zones provide the freedom for time together or apart, while entertaining, whether an intimate event or a large-scale celebration, is just as effortless. A gourmet kitchen with acclaimed European appliances and a butler's pantry will inspire your inner MasterChef, ready to be paired with your favourite vintage stocked in the cellar. Festivities are further elevated on the alfresco terrace, courtesy of a custom woodfired pizza oven and outdoor kitchen.
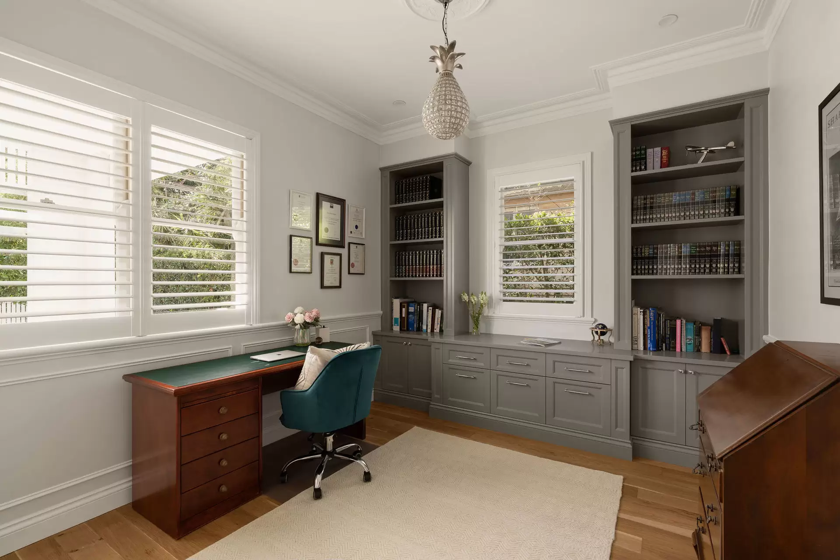
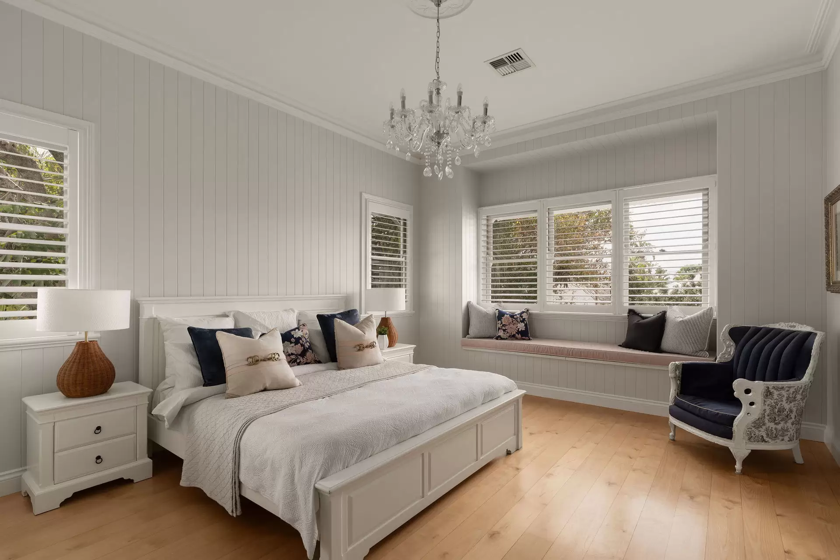
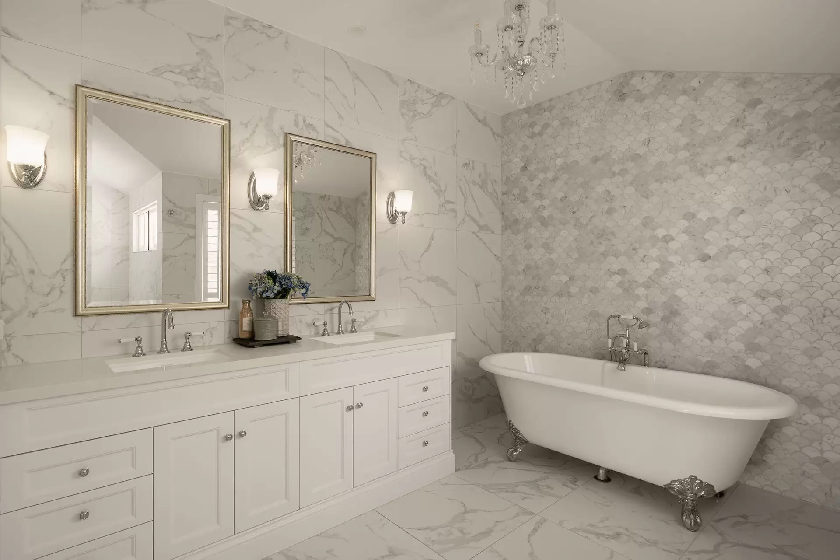
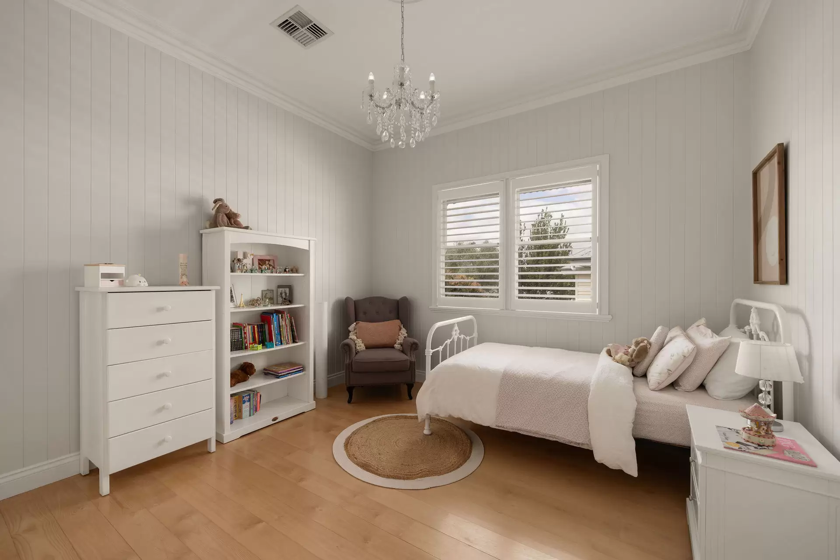
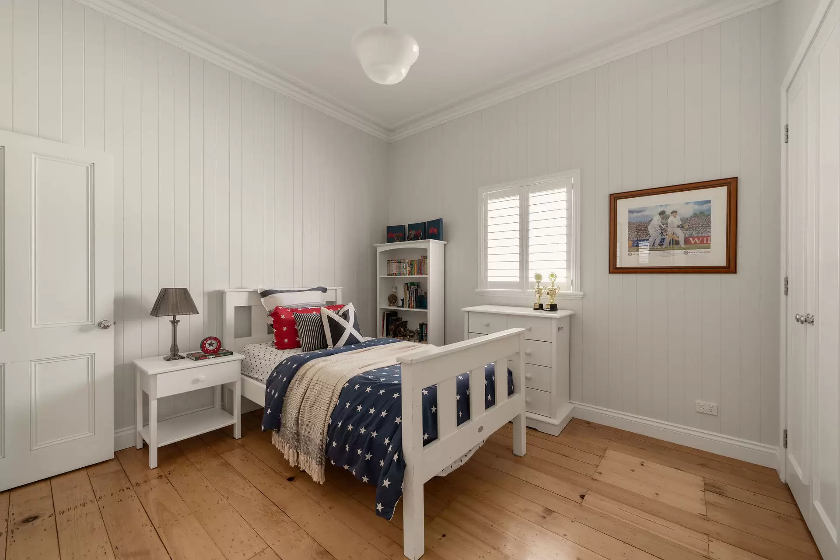
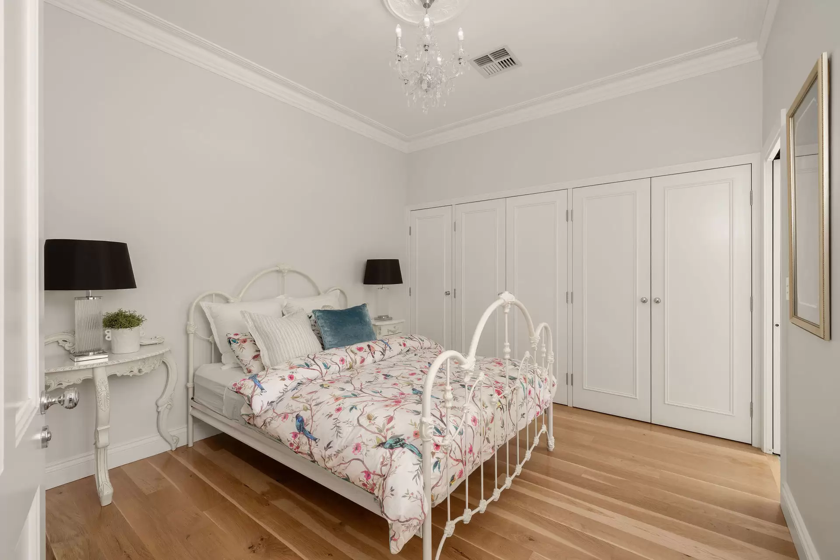
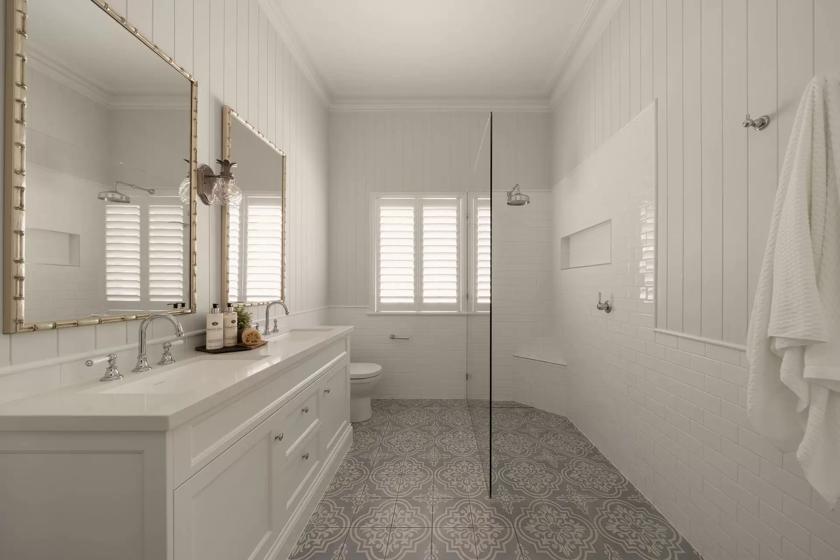
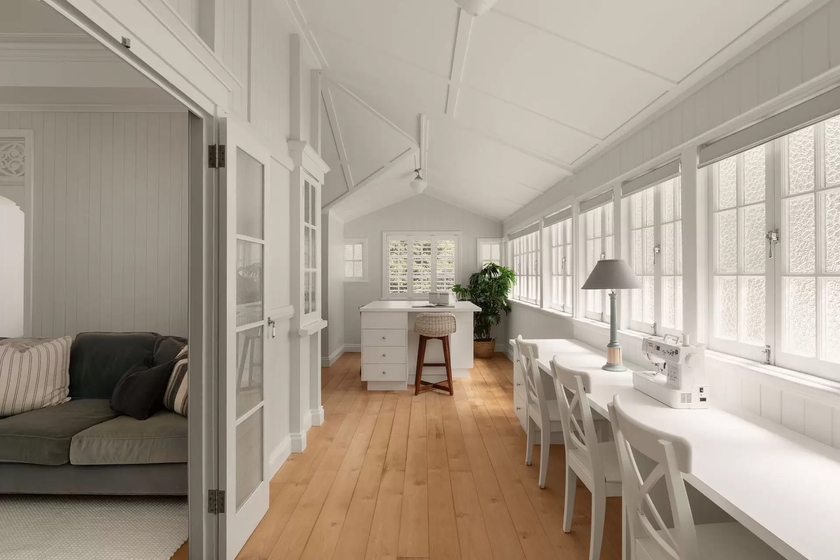
Six spacious bedrooms offer further sumptuous comfort, complemented by four bathrooms and a powder room with Victoria + Albert fixtures. An executive office provides a private work domain, with a delightful children's study/sunroom sure to foster creativity.
Perched at the end of a peaceful, no-through-traffic street, kids will never be bored thanks to the sports arena in the backyard, with a freshwater pool to cool off in afterwards. And, with Kedron Brook's off-leash dog park and bikeway on your doorstep, weekends promise adventure for the whole family. Cafes, public transport, public and private schools and shops are close too, with the CBD approx. 6km away.
This is a rare family estate that will steal your heart from the first glance. Make it yours today.
Property Specifications:
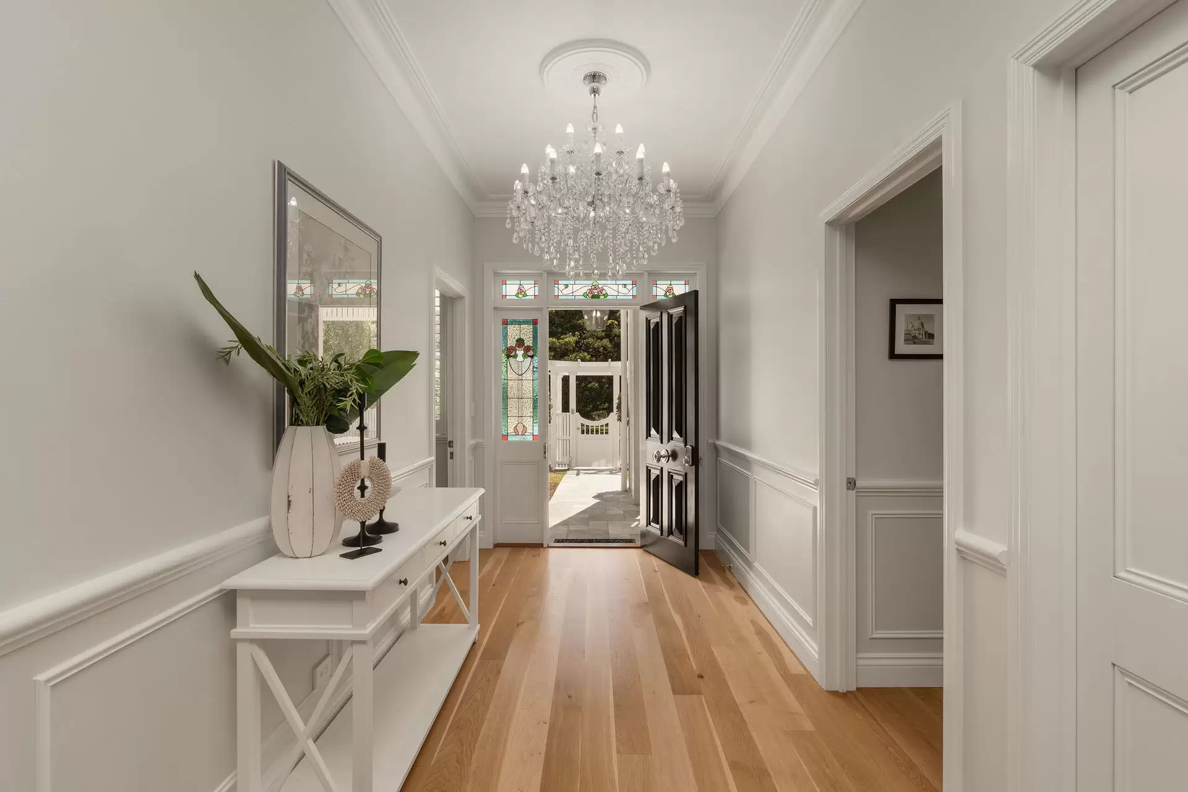
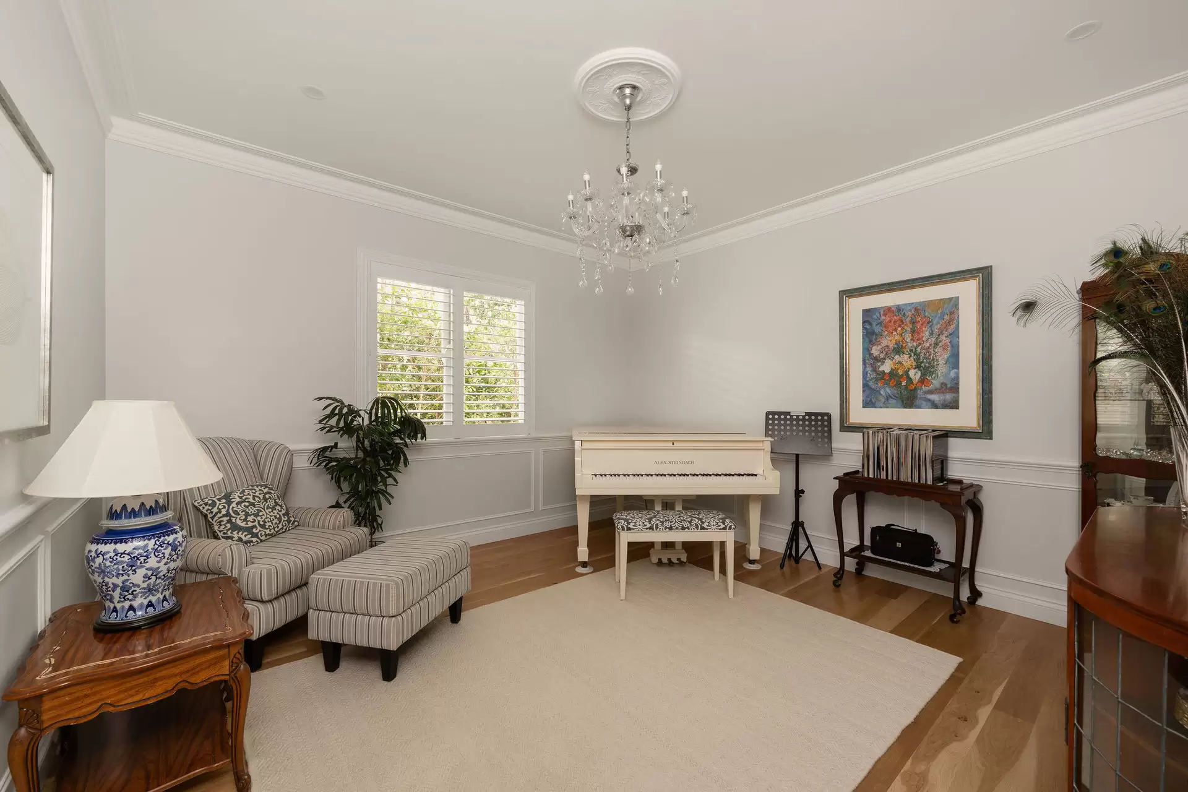
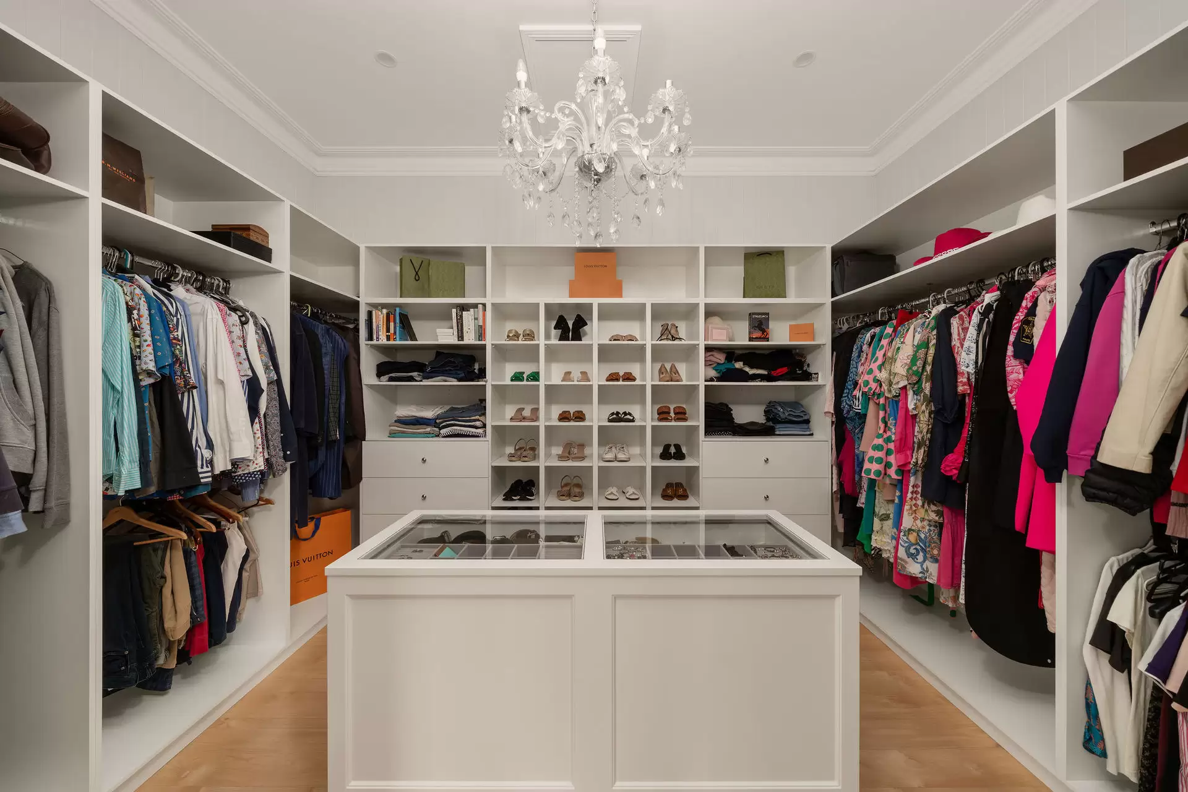
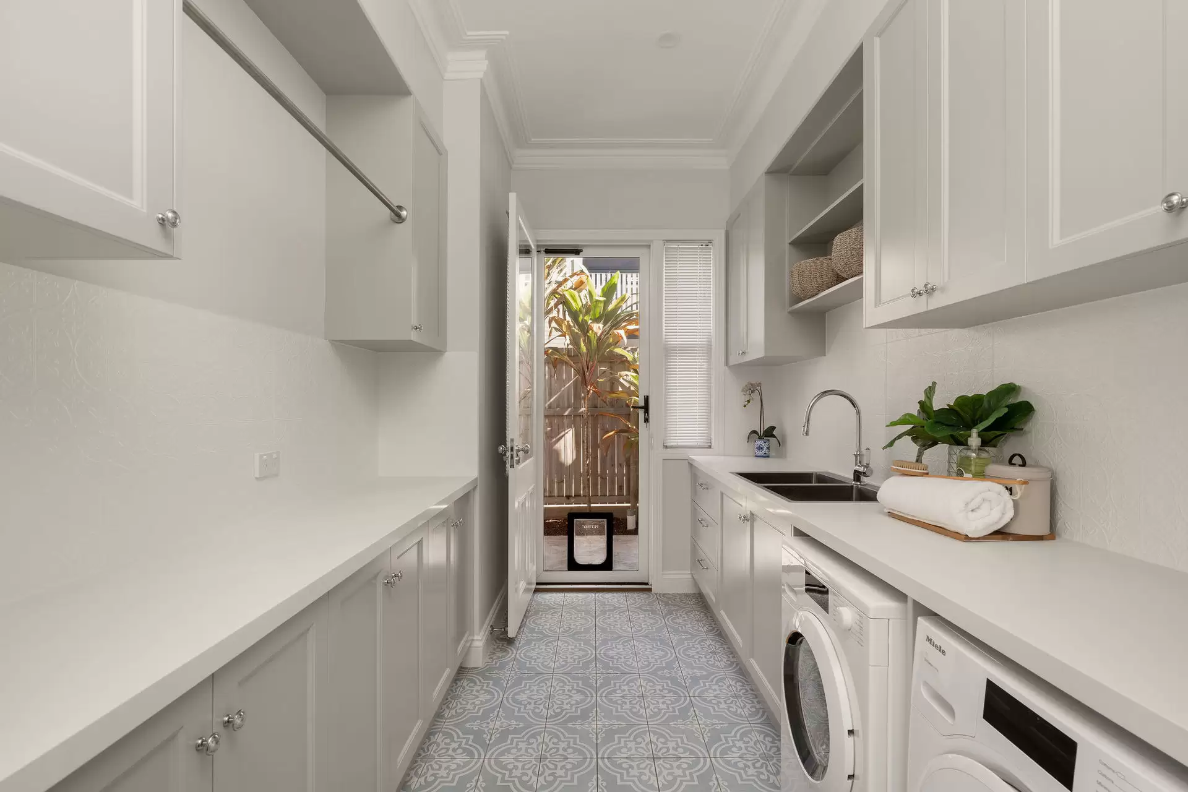
Sprawling family sanctuary, blending French Farmhouse elegance with classic Queenslander charm810m2 block opposite Kedron Brook Renovation by renowned Brian Malone Homes to be luxe yet liveable, functional yet flawless Statement lighting throughout, including an imported chandelier in stairwellFrench Oak floors downstairs, with new and original pine flooring upstairsKitchen with butler's pantry, Smeg and Miele appliances Expansive dining area with a stunning wine cellarLounge room crowned by a coffered ceiling, features integrated custom cabinetry and fireplaceMedia/music room Master suite boasts a built-in window seat, custom dressing room and ensuite with Victoria + Albert freestanding bath, heated flooring and marble feature wall Four additional upper-level bedrooms; two share a Jack-n-Jill-style ensuite, two are serviced by a main bathroom Downstairs ensuite bedroom plus powder room All bathrooms boast Villeroy and Boch toilets, Victoria + Albert sinks Executive office with custom cabinetry Light, bright kids study/sunroom with built-in joinery Alfresco entertaining terrace with a custom woodfired pizza oven, outdoor kitchen, built-in seating Classic Silver Travertine outdoors and around the freshwater pool76m2 lawn and sports arena with tennis wall, netting and golf putting greenPool storeroom Oversized triple garage and secure driveway parking Large laundry and separate mudroomDucted air-conditioning with My Place control Security cameras, remotely monitored alarm, keyless entry and intercomThree-phase powerGas and electric hot water End of a peaceful street, with no passing trafficWalk to cafes, public transport, Kedron State High and close to private schools Kedron Brook off-leash dog park and bikeway on your doorstep6km to the Brisbane CBD, 9km to the Airport (approx.)
Disclaimer: All information contained herein is gathered from sources we believe to be reliable. However, we cannot guarantee its accuracy and interested persons should rely on their own enquiries.
87 Gorman Street, Kalinga QLD 4030
This property was sold by